

Listing Courtesy of:  FMLS / Listed By: Youlanda McIntosh, Century 21 Connect Realty - Contact: 404-876-4901
 FMLS / Listed By: Youlanda McIntosh, Century 21 Connect Realty - Contact: 404-876-4901
 4926 Lake Park Lane Acworth, GA 30101
Active (121 Days)
$365,000 (USD)
Description
MLS #:
7768685
7768685
Taxes
$3,344(2025)
$3,344(2025)
Lot Size
0.32 acres
0.32 acres
Type
Single-Family Home
Single-Family Home
Year Built
1997
1997
Style
Other, Traditional
Other, Traditional
County
Cobb County
Cobb County
Community
Lake Park
Lake Park
Listed By
Youlanda McIntosh, Century 21 Connect Realty, Contact: 404-876-4901
Source
FMLS
Last checked Sep 27 2026 at 2:26 PM GMT+0000
FMLS
Last checked Sep 27 2026 at 2:26 PM GMT+0000
Bathroom Details
- Full Bathrooms: 2
- Half Bathroom: 1
Interior Features
- Entrance Foyer
- Other
- Walk-In Closet(s)
- High Speed Internet
- High Ceilings 9 Ft Lower
- Disappearing Attic Stairs
- Dishwasher
- Disposal
- Gas Range
- Self Cleaning Oven
- Refrigerator
- Gas Water Heater
- Laundry: Laundry Room
- Windows: Double Pane Windows
- Laundry: Lower Level
Kitchen
- Other
- Cabinets White
- Eat-In Kitchen
- View to Family Room
- Solid Surface Counters
Subdivision
- Lake Park
Lot Information
- Level
- Private
Property Features
- Fireplace: Gas Starter
- Fireplace: Factory Built
- Fireplace: 1
- Fireplace: Living Room
- Fireplace: Family Room
- Foundation: Slab
Heating and Cooling
- Heat Pump
- Other
- Ceiling Fan(s)
Pool Information
- None
Homeowners Association Information
- Dues: $380/Annually
Flooring
- Carpet
- Hardwood
Exterior Features
- Roof: Concrete
Utility Information
- Utilities: Cable Available, Underground Utilities
- Sewer: Public Sewer
- Energy: None
School Information
- Elementary School: McCall Primary/Acworth Intermediate
- Middle School: Barber
- High School: North Cobb
Parking
- Driveway
- Kitchen Level
- Garage
- Garage Door Opener
- Level Driveway
Listing Price History
Date
Event
Price
% Change
$ (+/-)
Aug 01, 2026
Price Changed
$365,000
-1%
-$5,000
May 29, 2026
Listed
$370,000
-
-
Additional Information: Connect Realty | 404-876-4901
Location
Estimated Monthly Mortgage Payment
*Based on Fixed Interest Rate withe a 30 year term, principal and interest only
Listing price
Down payment
%
Interest rate
%Mortgage calculator estimates are provided by C21 Connect Realty and are intended for information use only. Your payments may be higher or lower and all loans are subject to credit approval.
Disclaimer: Listings identified with the FMLS IDX logo come from FMLS and are held by brokerage firms other than the owner of this website. The listing brokerage is identified in any listing details. Information is deemed reliable but is not guaranteed. If you believe any FMLS listing contains material that infringes your copyrighted work please click here review our DMCA policy and learn how to submit a takedown request. © 2026 First Multiple Listing Service, Inc. Last Updated: 9/27/26 07:26
Listings identified with the FMLS IDX logo come from FMLS and are held by brokerage firms other than the owner of this website. The listing brokerage is identified in any listing details. Information is deemed reliable but is not guaranteed. If you believe any FMLS listing contains material that infringes your copyrighted work please click here review our DMCA policy and learn how to submit a takedown request. © 2026 First Multiple Listing Service, Inc. Last Updated: 9/27/26 07:26



**Qualified buyers may have access to up to $15,000 in buyer incentives**—including a $10,000 Homebuyer Access® Grant toward the down payment plus up to a $5,000 Dream. Plan. Home.® closing cost credit. Program and buyer eligibility requirements apply.
**PLUS—ask about the existing 2.75% assumable mortgage!** Buyer must qualify for and meet all lender/servicer requirements for assumption.
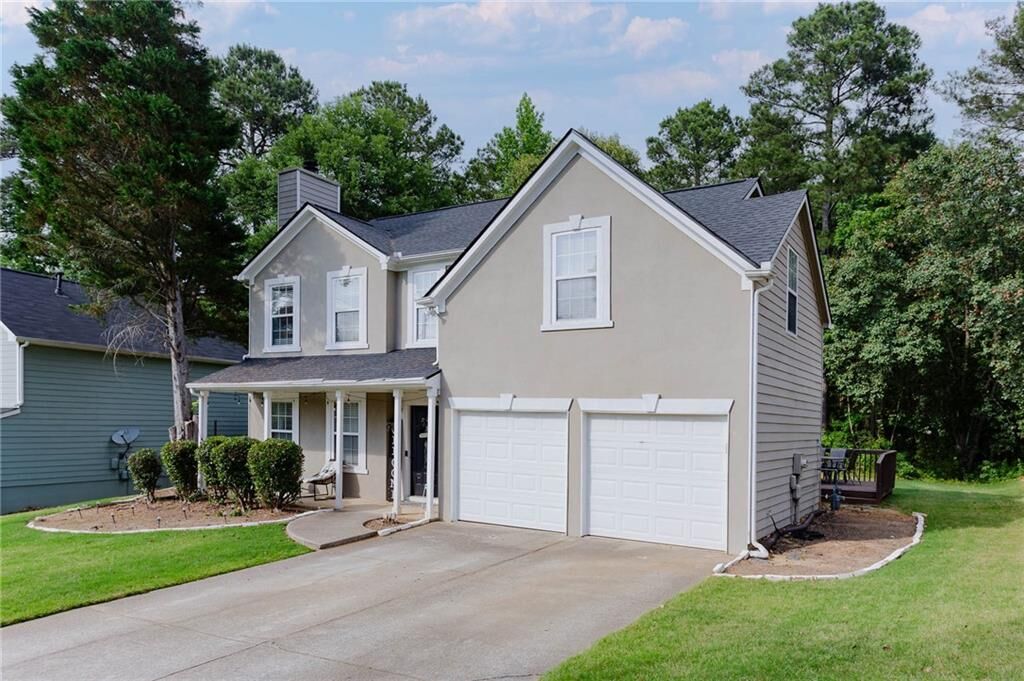
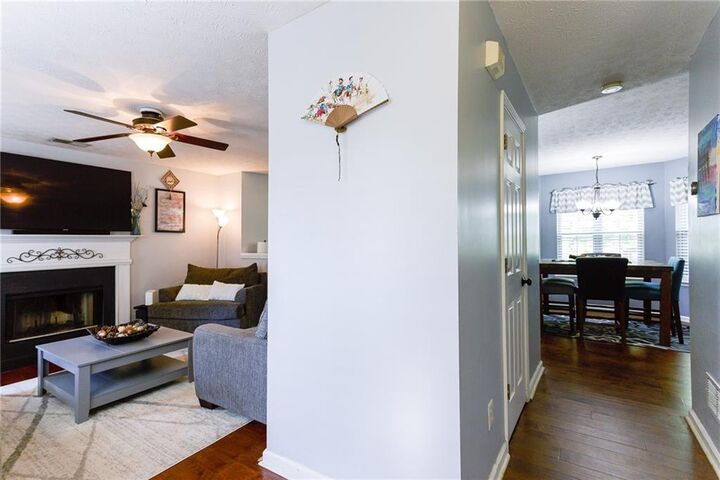
Inside, you'll find engineered wood flooring throughout the main level, a refreshed powder room, and updated upstairs bathrooms featuring newer vanities and flooring. The functional floor plan offers comfortable everyday living with plenty of room to entertain.
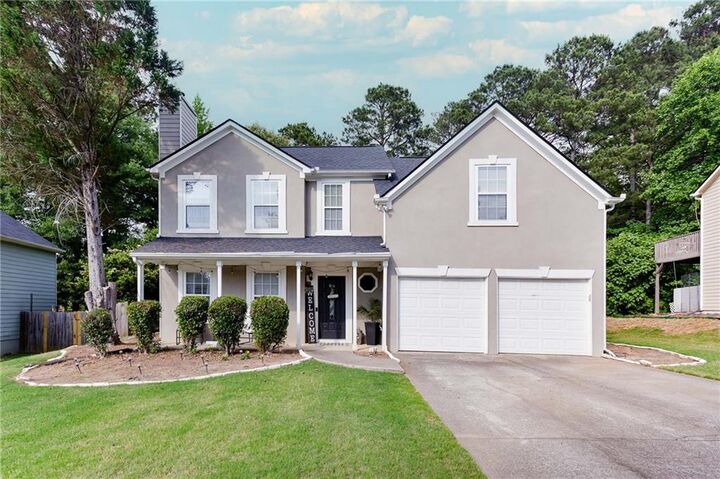
Outside, enjoy a welcoming front porch, spacious back deck, and a level .31-acre lot. The community features **two swimming pools, tennis courts, and volleyball**, giving you even more to enjoy close to home.
Conveniently located minutes from I-75, Lake Acworth, Acworth Beach, parks, shopping, dining, and historic downtown Acworth.
**New price. Potential buyer incentives. And a 2.75% assumable mortgage opportunity. Come take another look at 4926 Lake Park Lane!**