

Listing Courtesy of:  FMLS / Listed By: Bob Clarkson, Century 21 Connect Realty; Aldo Solano, Connect Realty - Contact: 770-640-6800
 FMLS / Listed By: Bob Clarkson, Century 21 Connect Realty; Aldo Solano, Connect Realty - Contact: 770-640-6800
 3691 Howell Wood Trail Duluth, GA 30096
Active (94 Days)
$719,900 (USD)
Description
MLS #:
7792460
7792460
Taxes
$2,022(2025)
$2,022(2025)
Lot Size
0.48 acres
0.48 acres
Type
Single-Family Home
Single-Family Home
Year Built
1984
1984
Style
Ranch, European
Ranch, European
Views
Trees/Woods
Trees/Woods
County
Gwinnett County
Gwinnett County
Community
Howell Wood
Howell Wood
Listed By
Bob Clarkson, Century 21 Connect Realty, Contact: 770-640-6800
Aldo Solano, Century 21 Connect Realty
Aldo Solano, Century 21 Connect Realty
Source
FMLS
Last checked Aug 12 2026 at 12:42 PM GMT+0000
FMLS
Last checked Aug 12 2026 at 12:42 PM GMT+0000
Bathroom Details
- Full Bathrooms: 2
- Half Bathroom: 1
Interior Features
- Walk-In Closet(s)
- Double Vanity
- Disappearing Attic Stairs
- Dishwasher
- Disposal
- Energy Star Qualified Appliances
- Microwave
- Self Cleaning Oven
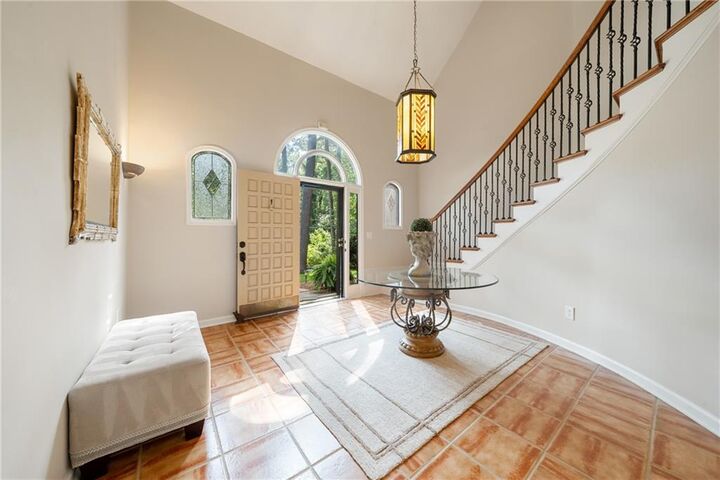
- Entrance Foyer 2 Story
- Refrigerator
- Gas Water Heater
- Washer
- Dryer
- Electric Oven
- Electric Cooktop
- Laundry: Laundry Room
- Laundry: Main Level
- Windows: Insulated Windows
- Windows: Double Pane Windows

- Vaulted Ceiling(s)
- Windows: Plantation Shutters
- Laundry: Sink
- Recessed Lighting
Kitchen
- Breakfast Bar
- Breakfast Room
- Cabinets White
- Stone Counters
Subdivision
- Howell Wood
Lot Information
- Wooded
- Level
- Private
- Landscaped
- Back Yard
Property Features
- Fireplace: Gas Starter
- Fireplace: 2
- Fireplace: Gas Log
- Fireplace: Master Bedroom
- Fireplace: Living Room
- Foundation: Slab
Heating and Cooling
- Forced Air
- Zoned
- Natural Gas
- Ceiling Fan(s)
- Central Air
Pool Information
- None
Flooring
- Carpet
- Hardwood
- Tile
Exterior Features
- Roof: Composition
Utility Information
- Utilities: Cable Available, Electricity Available, Phone Available, Water Available, Natural Gas Available
- Sewer: Septic Tank
- Energy: None, Appliances
School Information
- Elementary School: Berkeley Lake
- Middle School: Duluth
- High School: Duluth
Parking
- Attached
- Garage
- Garage Door Opener
- Garage Faces Front
Listing Price History
Date
Event
Price
% Change
$ (+/-)
Jul 30, 2026
Price Changed
$719,900
-4%
-$30,100
Jun 25, 2026
Listed
$750,000
-
-
Additional Information: Connect Realty | 770-640-6800
Location
Estimated Monthly Mortgage Payment
*Based on Fixed Interest Rate withe a 30 year term, principal and interest only
Listing price
Down payment
%
Interest rate
%Mortgage calculator estimates are provided by C21 Connect Realty and are intended for information use only. Your payments may be higher or lower and all loans are subject to credit approval.
Disclaimer: Listings identified with the FMLS IDX logo come from FMLS and are held by brokerage firms other than the owner of this website. The listing brokerage is identified in any listing details. Information is deemed reliable but is not guaranteed. If you believe any FMLS listing contains material that infringes your copyrighted work please click here review our DMCA policy and learn how to submit a takedown request. © 2026 First Multiple Listing Service, Inc. Last Updated: 8/12/26 05:42
Listings identified with the FMLS IDX logo come from FMLS and are held by brokerage firms other than the owner of this website. The listing brokerage is identified in any listing details. Information is deemed reliable but is not guaranteed. If you believe any FMLS listing contains material that infringes your copyrighted work please click here review our DMCA policy and learn how to submit a takedown request. © 2026 First Multiple Listing Service, Inc. Last Updated: 8/12/26 05:42



This beautifully maintained residence offers an oversized primary suite on the main level, complete with a cozy fireplace, a separate sitting area, and a fully renovated spa-inspired bath featuring marble tile, dual vanities, a soaking tub, and a separate shower. The fully renovated kitchen is filled with natural light and showcases stainless steel appliances, a subway tile backsplash, breakfast bar seating, and abundant windows that create a bright and inviting atmosphere. A convenient laundry room with a large utility sink adds to the home's everyday functionality.
Upstairs, you'll find spacious secondary bedrooms, including one with an extra-large walk-in closet that provides exceptional storage. Additional storage is abundant throughout the home with convenient attic storage and a garden storage shed in the backyard.
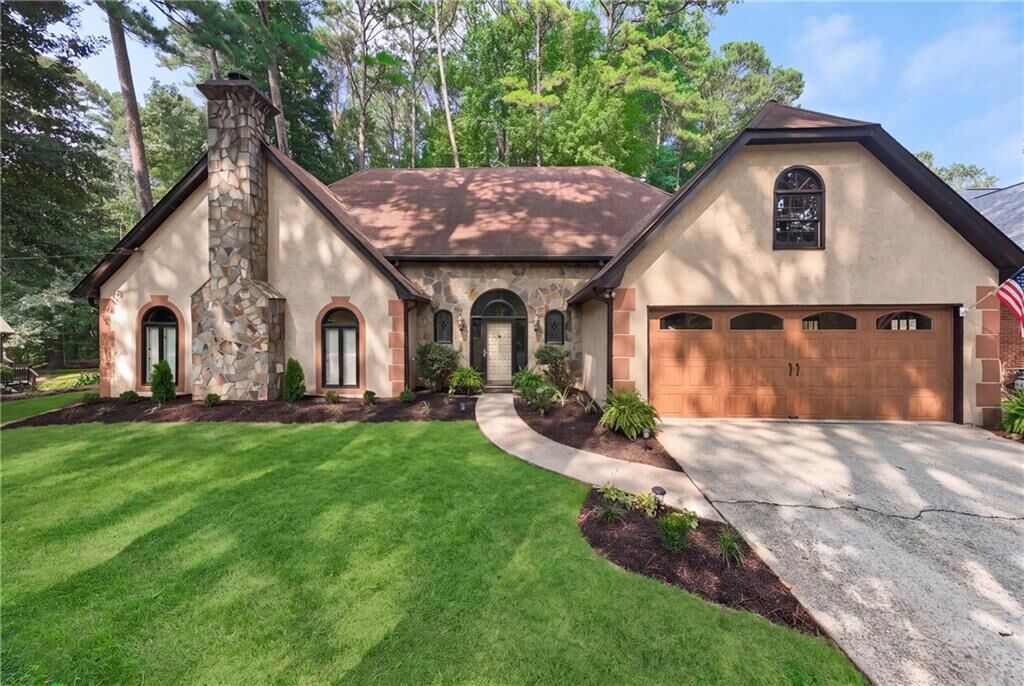
The classic hardcoat stucco exterior adds to the home's timeless curb appeal and European charm. Designed for both everyday living and entertaining, the home's comfortable layout flows seamlessly to the outdoor living spaces. The backyard is a true highlight, offering a private retreat with a pergola, two patio areas, a storage closet, a garden storage shed, and a peaceful wooded view. Whether enjoying your morning coffee or hosting friends and family, this outdoor oasis provides the perfect setting.
Residents have the option to join the Hermitage swim and tennis community for added amenities. Conveniently located near Peachtree Industrial and Pleasant Hill Road, this home is close to shopping, dining, parks, and the Chattahoochee River. Don't miss this one!